
37
$5,388,000 Sale
Listed 62 days ago
2996 W 11th Avenue
· 5
· 5
· 2
· 3385
Key Facts
Key facts for 2996 W 11th Avenue
Property Type
House, Split Entry
Parking
2 garage, 2 parking
MLS #
R3154687
Size
3385 sqft
Basement
Full,Exterior Entry
Listed on
-
Lot size
4831.20 sqft
Tax
$16,600.30 /yr
Days on Market
-
Year Built
2016
Maintenance Fee
-

Description
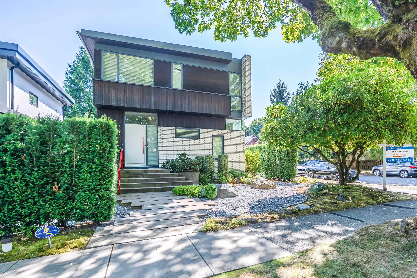
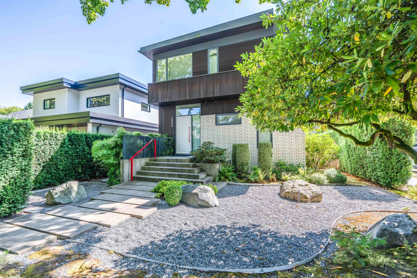
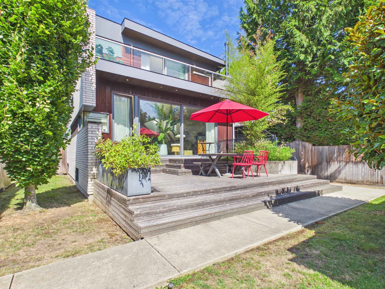
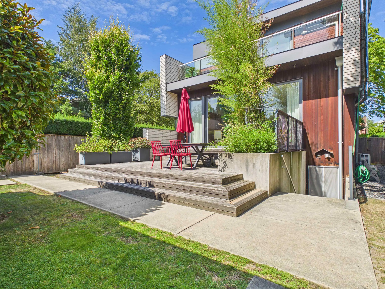
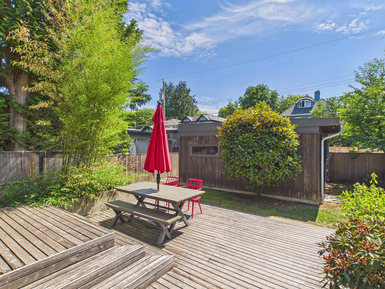
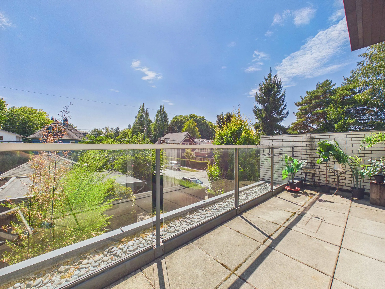
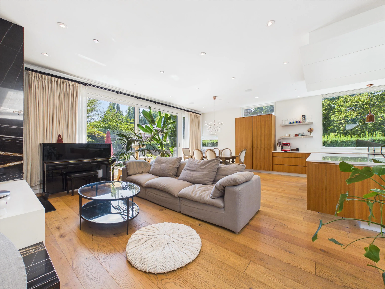
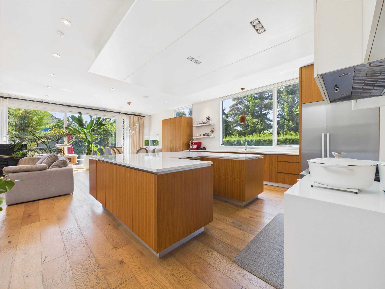
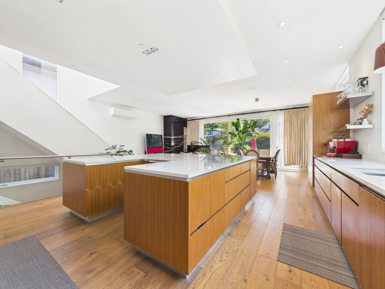
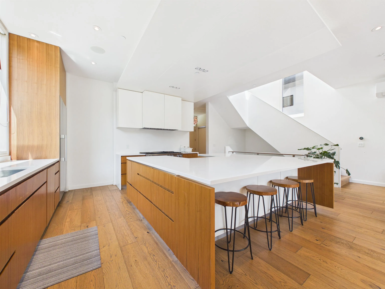
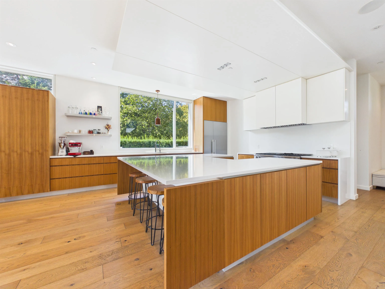
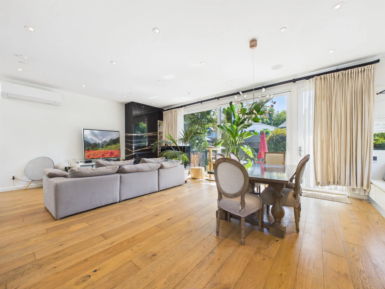
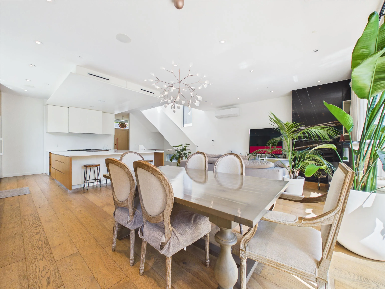
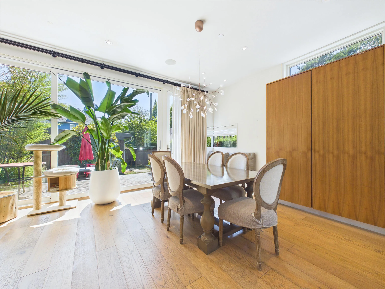
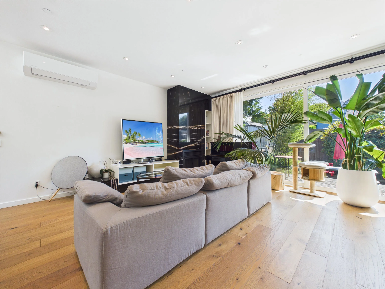
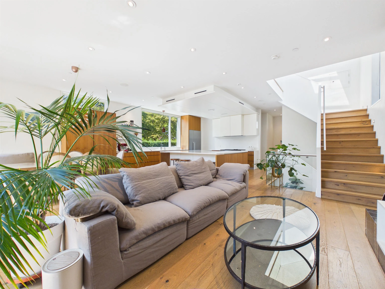
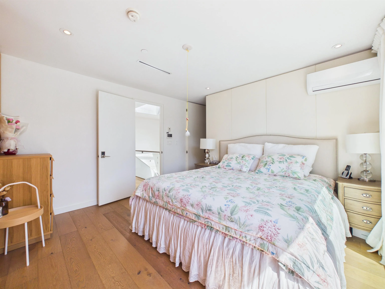
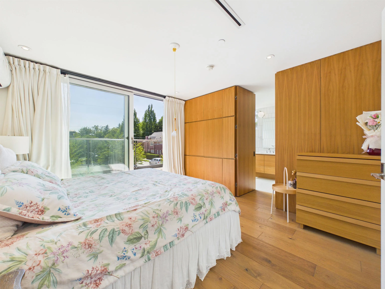
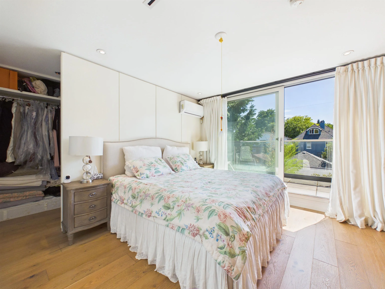
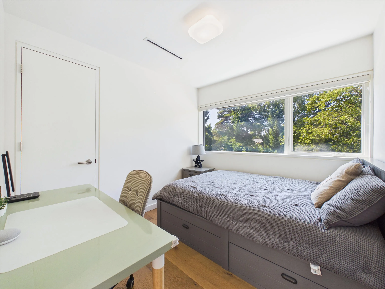
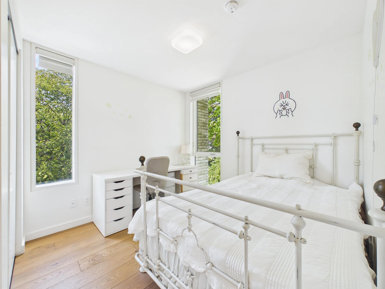
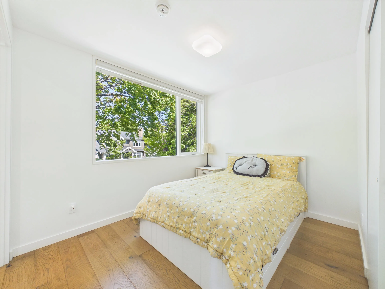
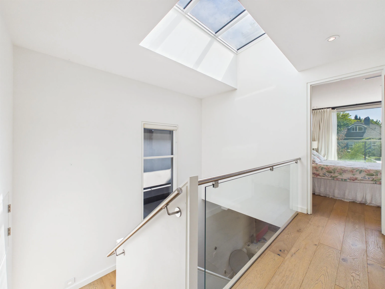
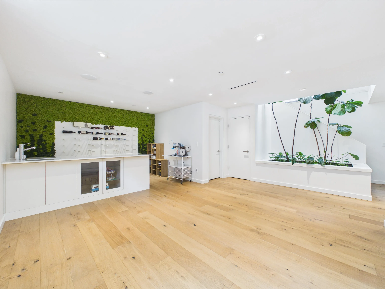
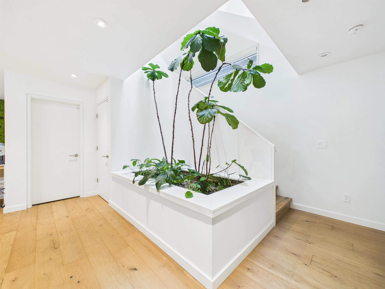
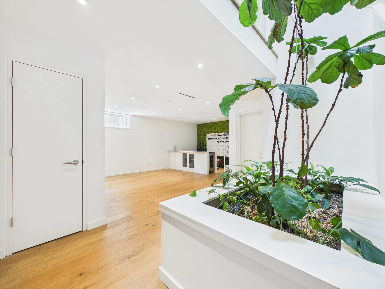
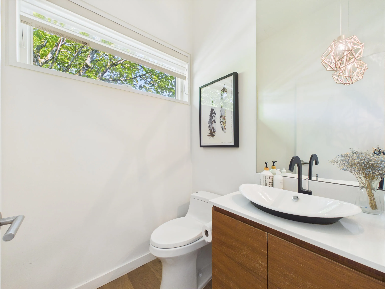
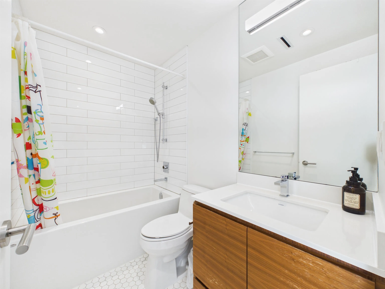
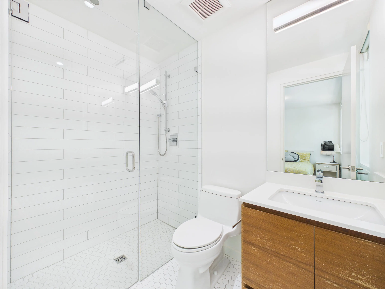
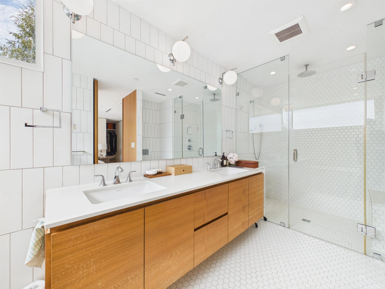
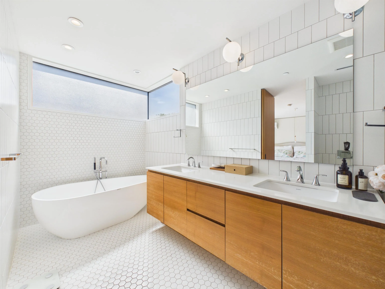
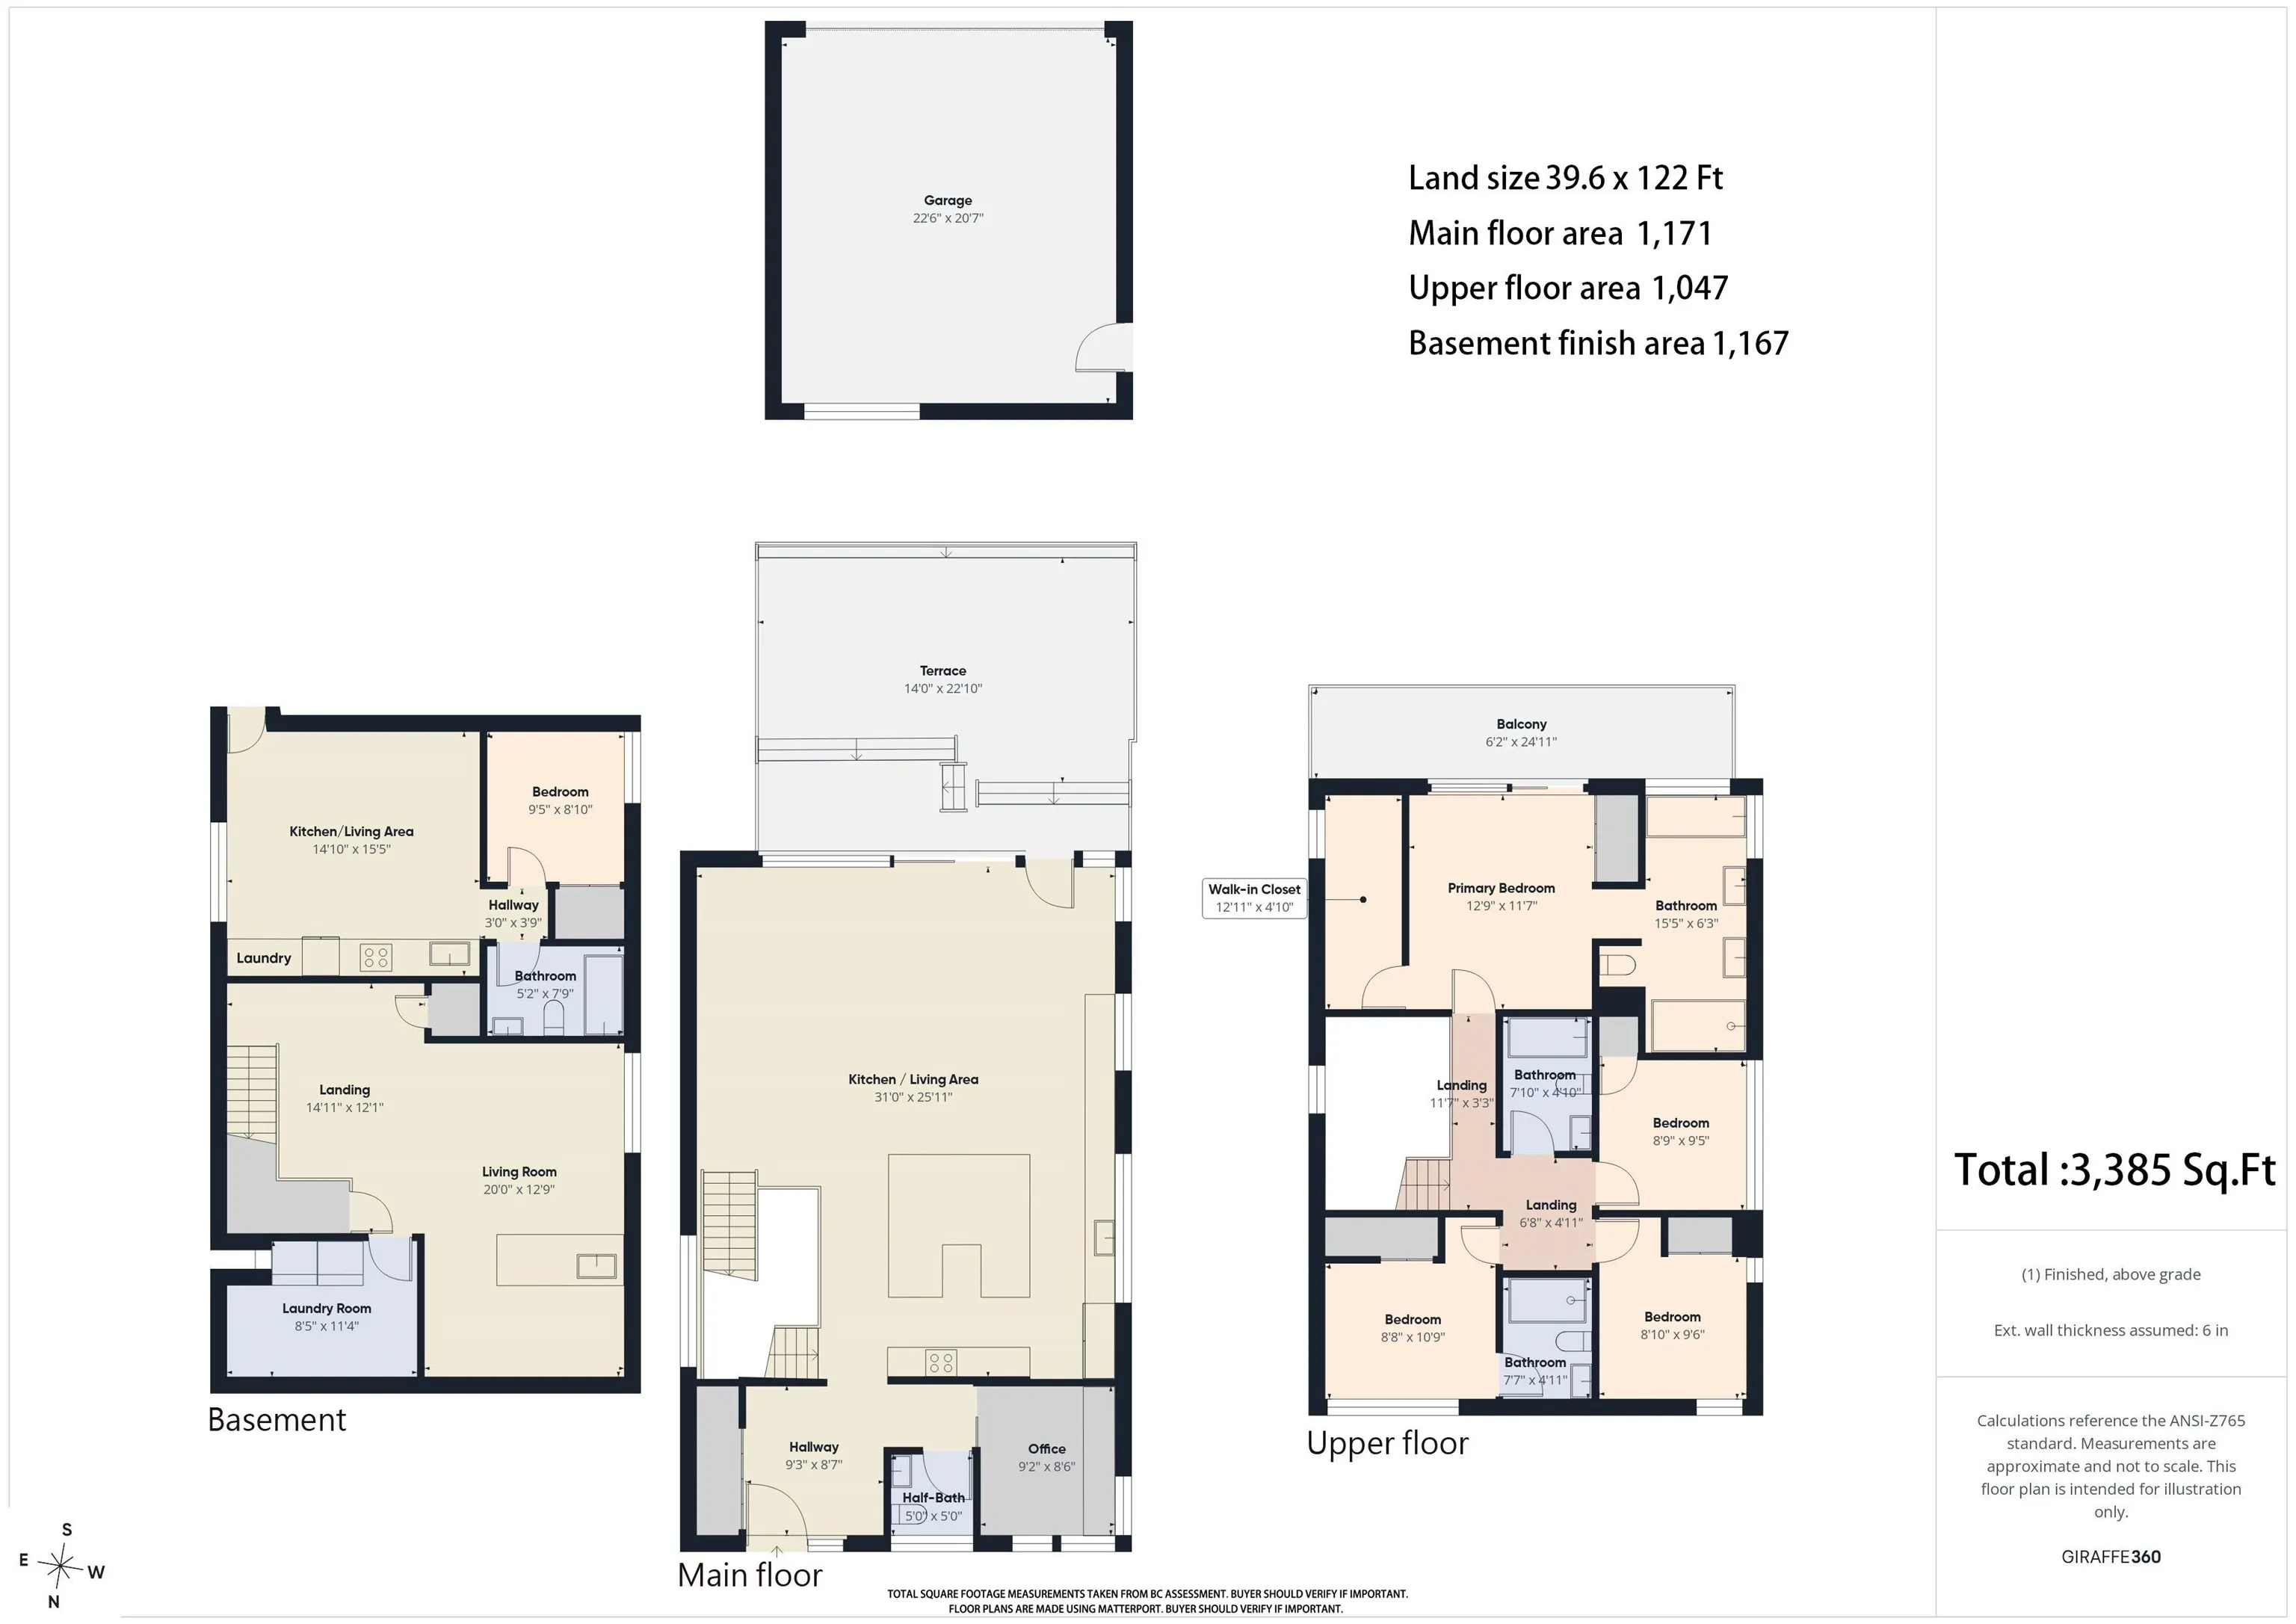
An iconic, award-winning residential home located in the heart of Kitsilano. Designed by Randy Bens Architect. A 3,385-sf house on a wide 39.6-foot corner lot, with 4 bedrooms and a private guest suite. Built with custom walnut millwork, high-end Miele appliances, a built-in indoor urban cultivator,... and open-stair architecture. A/C & a 2-car garage, equipped with an EV charger. Just steps to West Broadway, Connaught Park, cafés, shopping, transit, and top schools, with easy access to UBC and Downtown. A rare opportunity to own a move-in-ready home in one of Vancouver's most desirable neighbourhoods.
Room Types
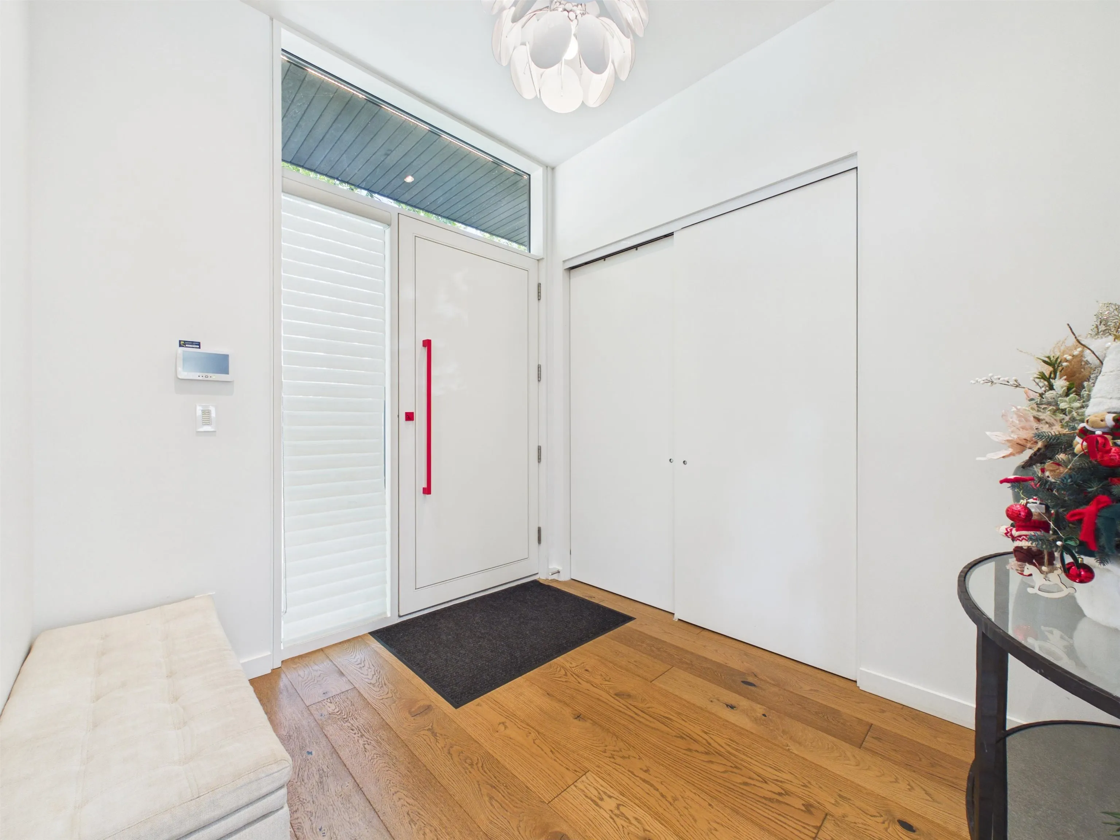
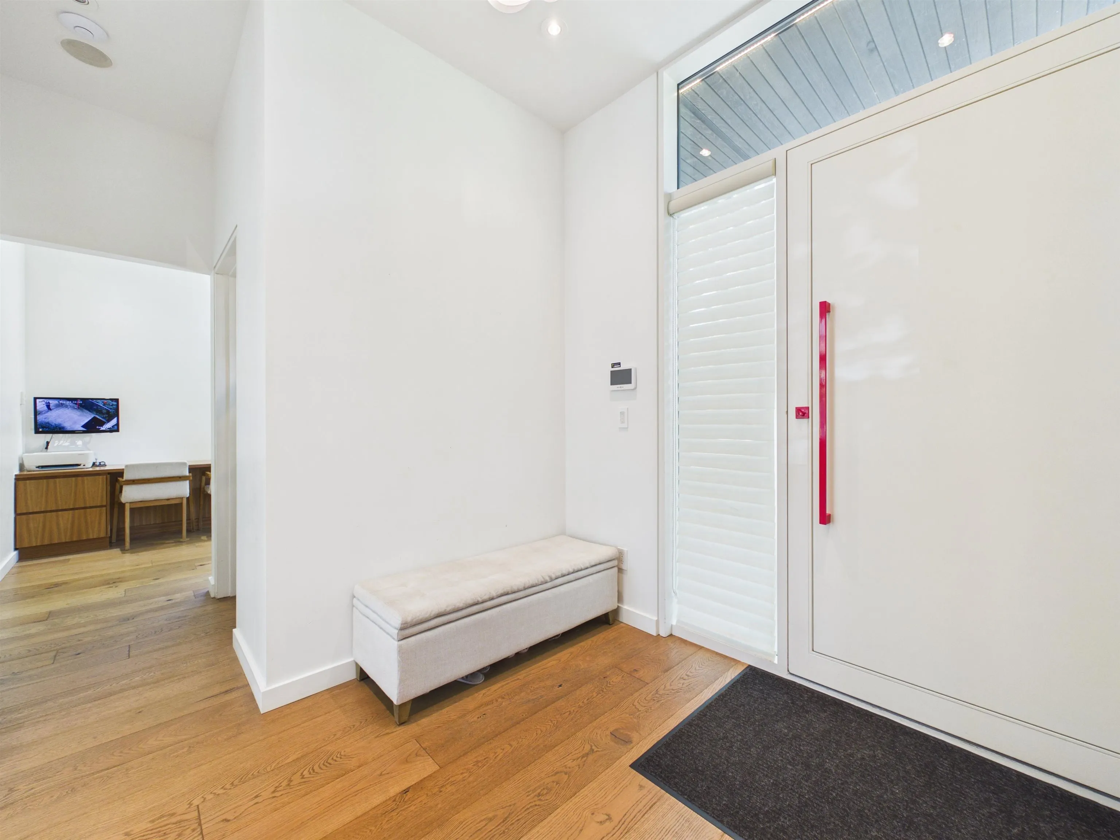
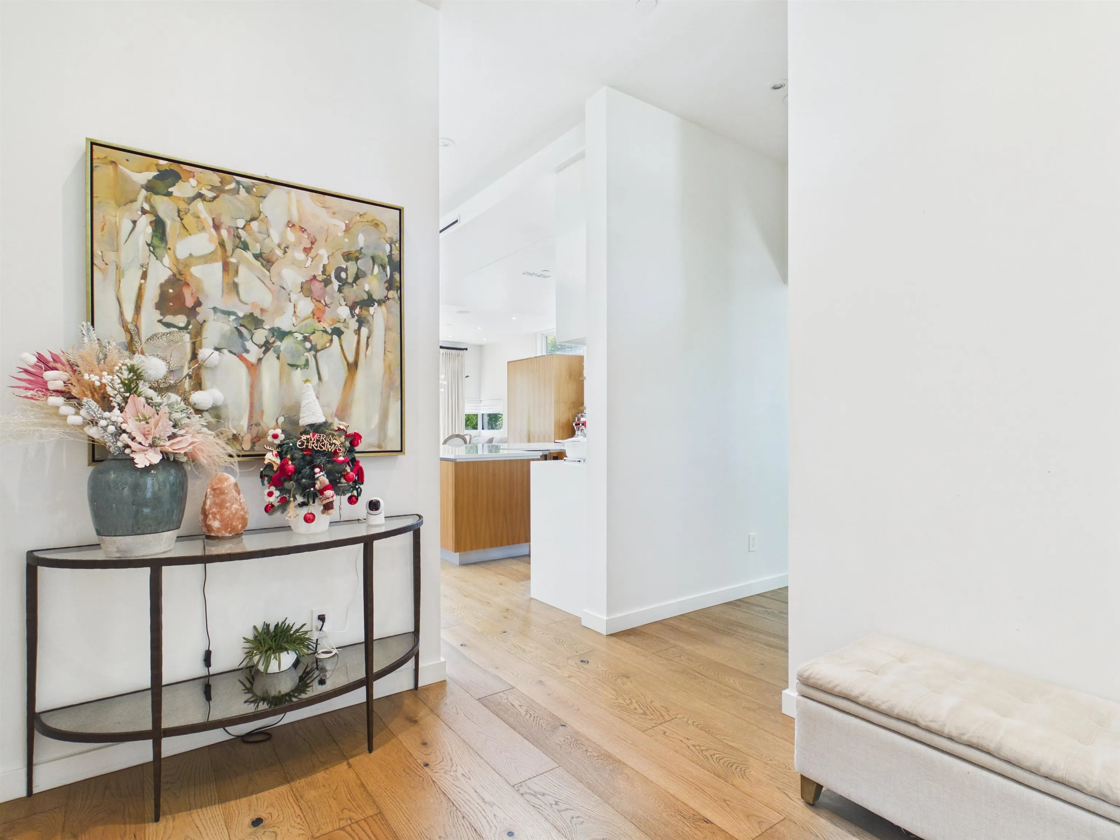
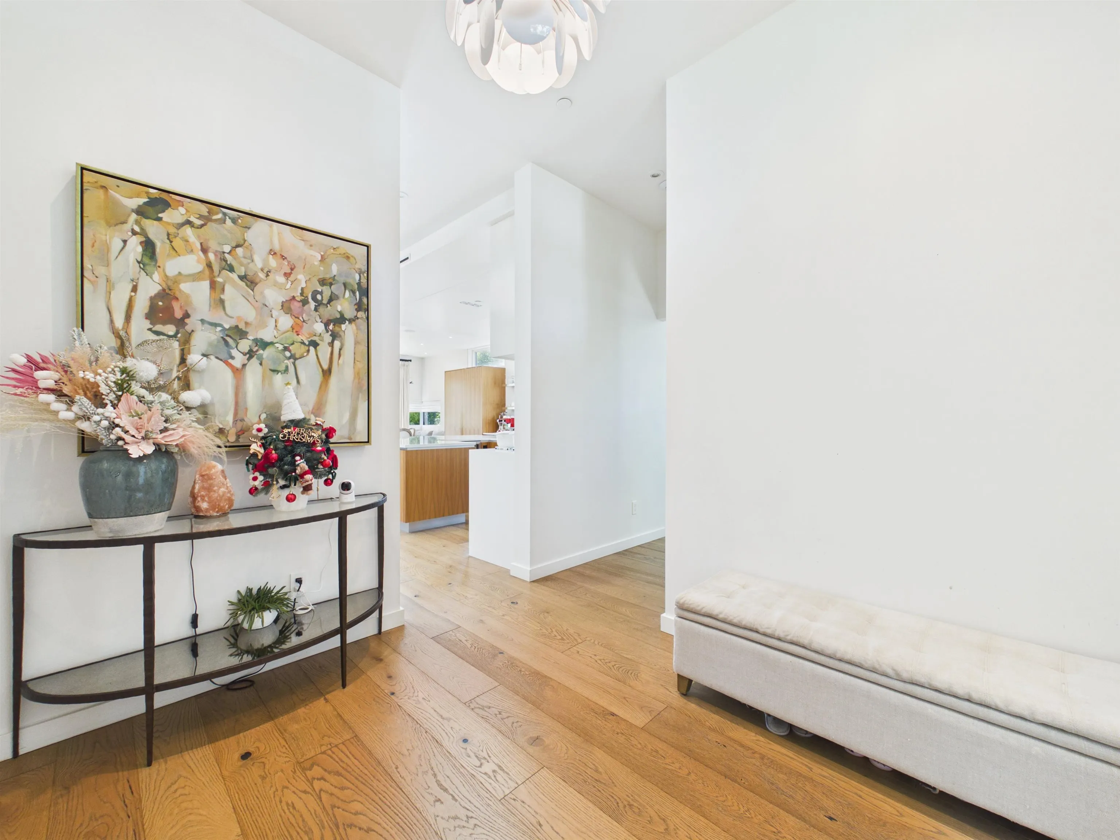
Foyer
-
Dimensions 3' x 8'
24 sqft
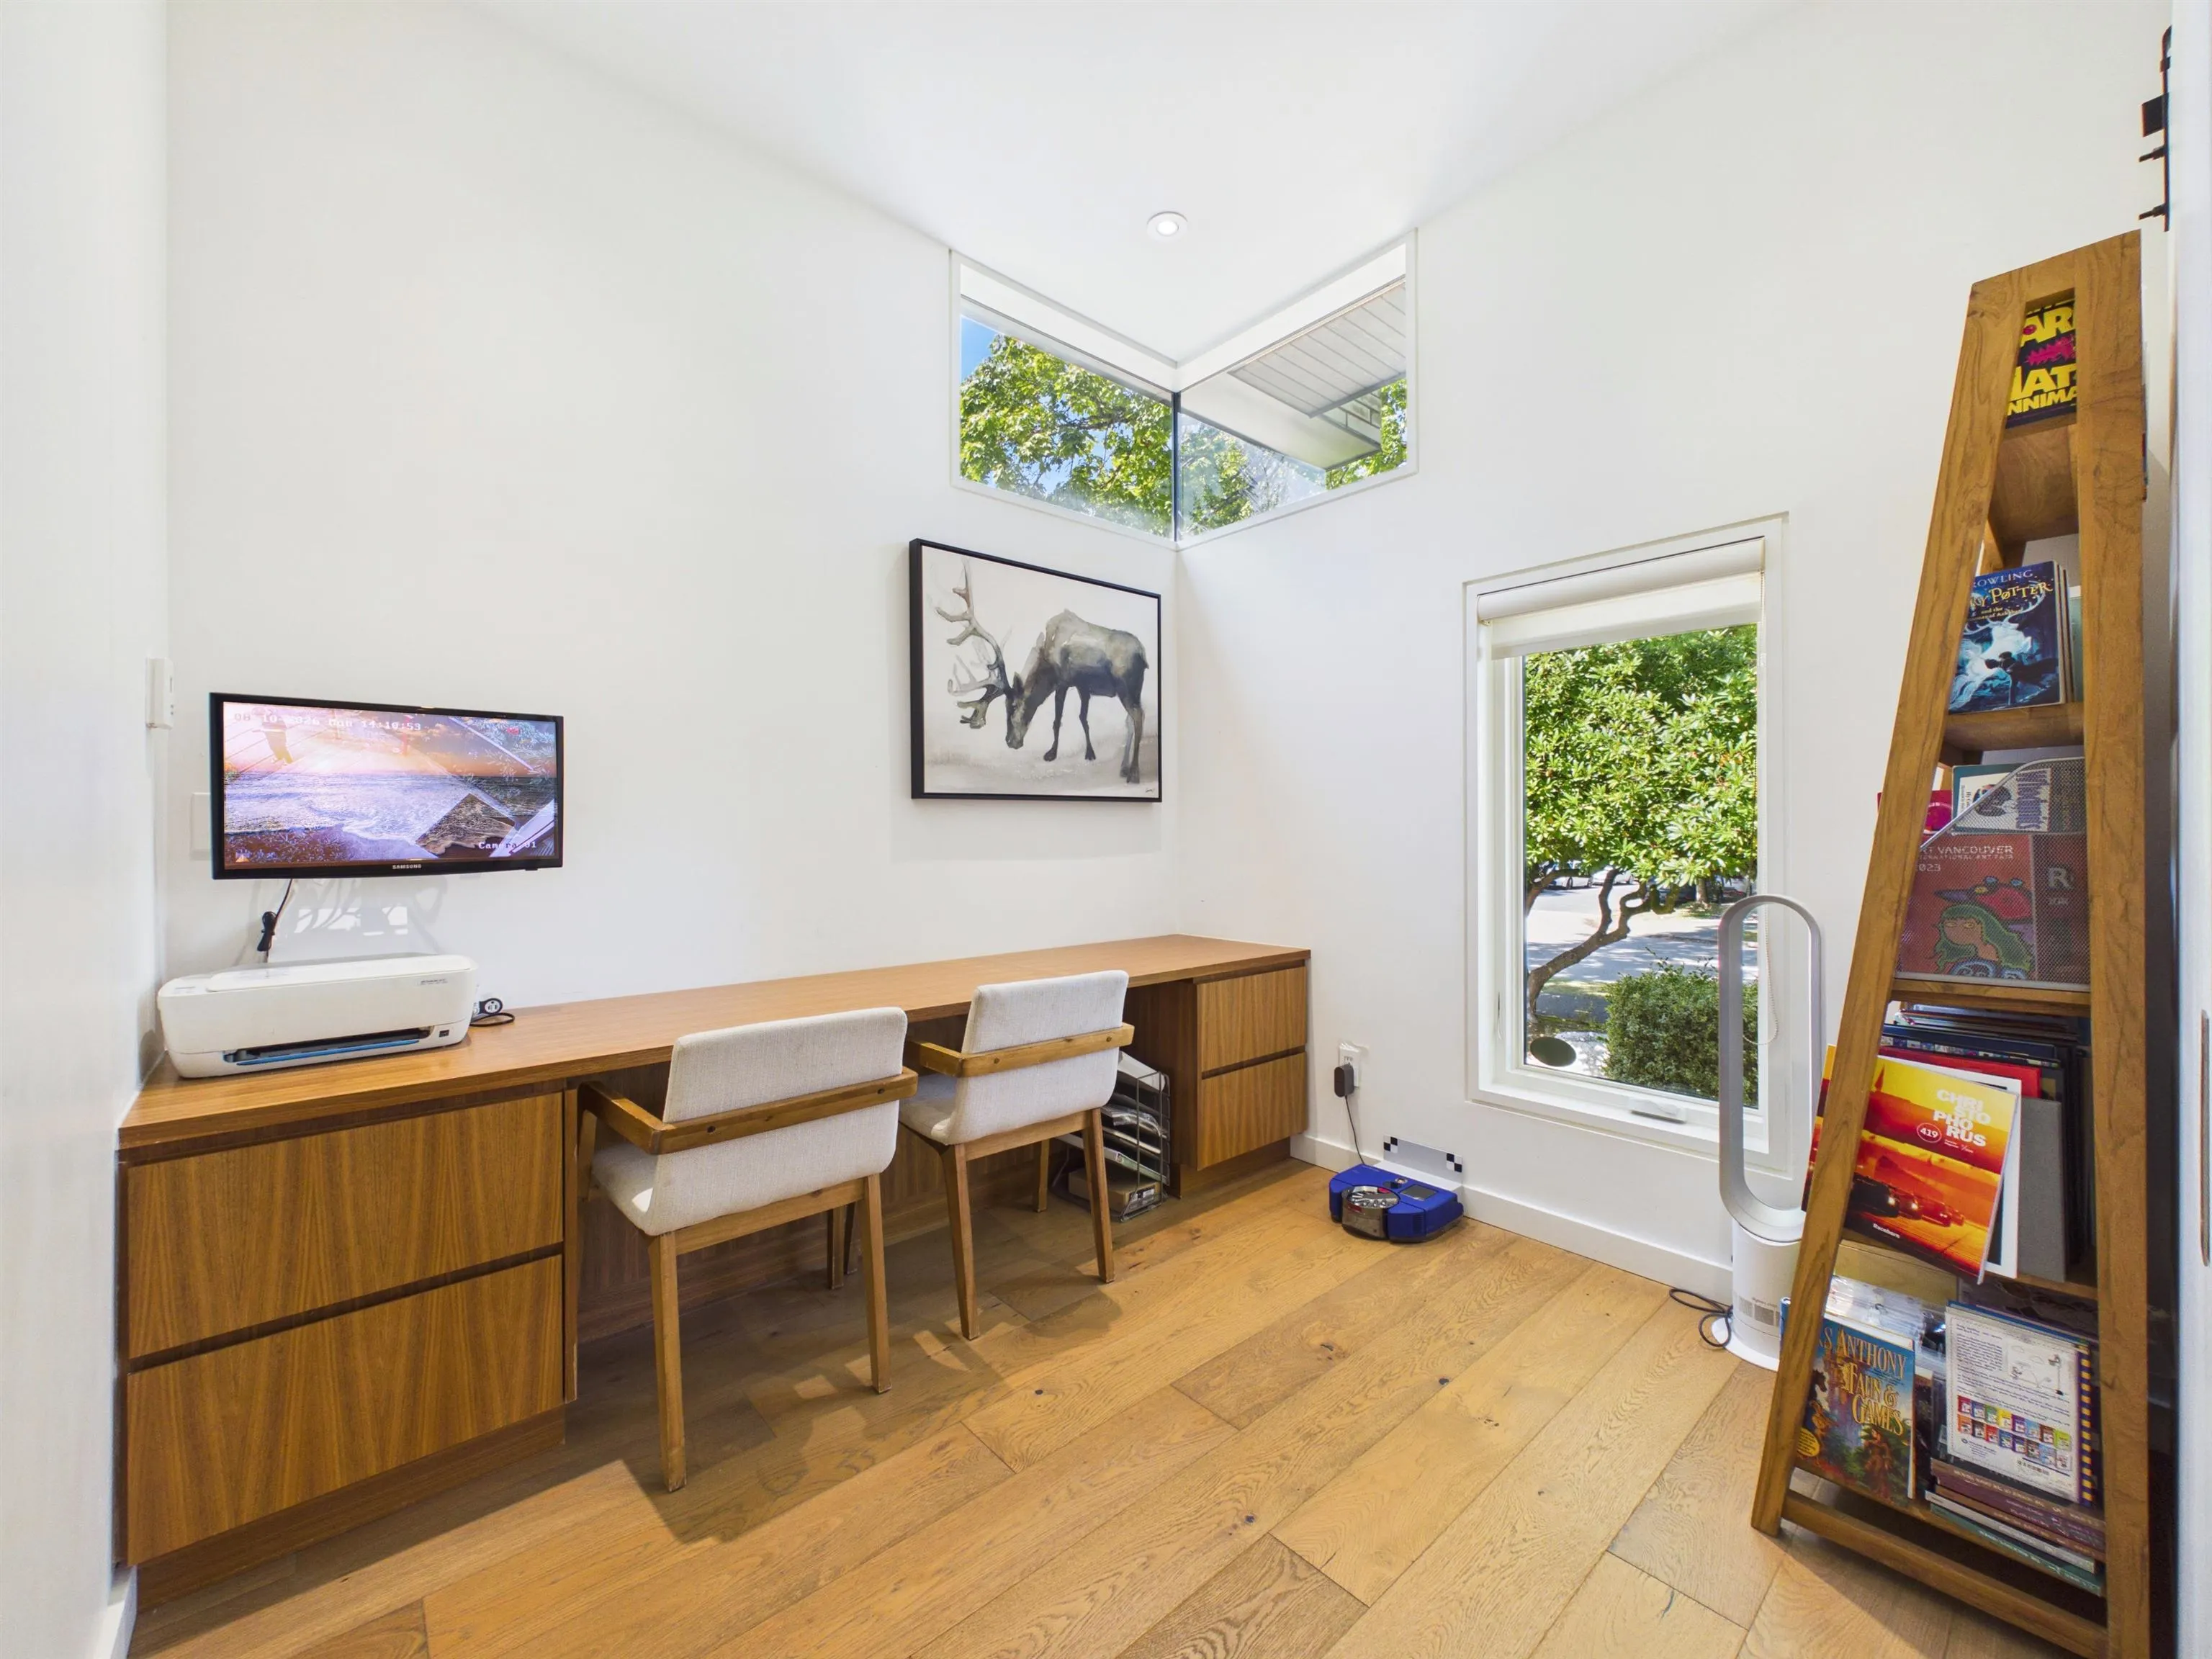
Den
-
Dimensions 9'1 x 8'6
77.21 sqft
Kitchen
-
Dimensions 14'1 x 14'6
204.21 sqft
Similar Properties (No results)
Courtesy of: Nu Stream Realty Inc.